14505 Broadwinged Hawk DR, Austin, TX 78738
REQUEST A TOUR If you would like to see this home without being there in person, select the "Virtual Tour" option and your agent will contact you to discuss available opportunities.
In-PersonVirtual Tour
AARE Real Estate Services

AARE Real Estate Services

+1(888) 322-4368
$ 685,000
Est. payment | /mo

3 Beds

3 Baths

2,804 SqFt


$ 685,000
Est. payment | /mo

3 Beds

3 Baths

2,804 SqFt

Open House

Sat Aug 15, 10:45am - 12:00pm

Key Details

Property Type Single Family Home

Sub Type Single Family Residence

Listing Status Active

Purchase Type For Sale

Square Footage 2,804 sqft

Price per Sqft $244

Subdivision Spillman Ranch Ph 01 Sec 06

MLS Listing ID 3830936

Bedrooms 3

Full Baths 3

HOA Fees $138/qua

HOA Y/N Yes

Year Built 2005

Annual Tax Amount $11,329

Tax Year 2026

Lot Size 6,791 Sqft

Acres 0.1559

Property Sub-Type Single Family Residence

Source actris

Property Description

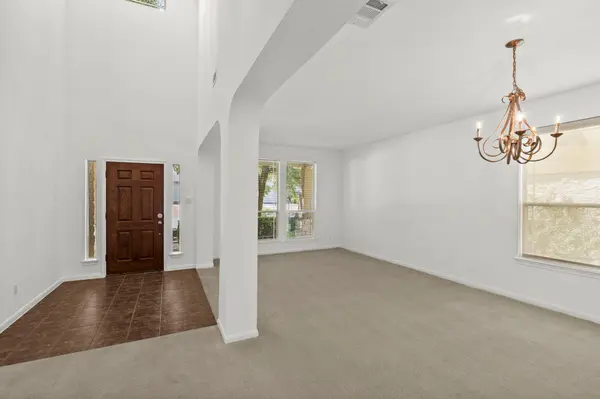
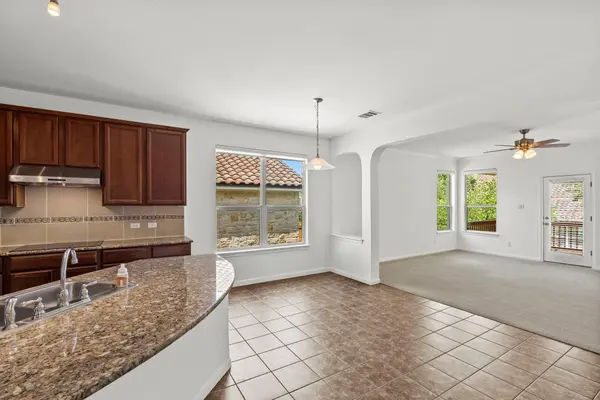
Seller is offering $10,000 towards flooring allowance. Conveniently located in Bee Cave and zoned to Lake Travis ISD, this 3-bedroom, 3-bath home offers a flexible floor plan with three living areas and recent interior paint. Step into the foyer with a formal living area to the left, a spacious kitchen at the center of the home, and a second living area overlooking the backyard. The kitchen features granite countertops, a large pantry, plenty of cabinet space, and an included Bosch 800 Series refrigerator. The electric cooktop can also be converted to gas with a connection already in place. The back living area features a gas fireplace and access to the covered patio and extended deck. The primary suite and two additional bedrooms are downstairs. The primary bath offers separate vanities, a walk-in shower, soaking tub, and two walk-in closets. Upstairs is another large living area with a full bath, offering plenty of flexibility as a game room, bonus room, guest space, or even a fourth bedroom. Outside, the stucco and stone exterior is surrounded by mature oak trees with a garden area, covered patio, and extended deck. One of the best features of this home is how close everything is. Target and Home Depot are next door, while HEB, Whole Foods, Trader Joe's, Lowe's, Hill Country Galleria, and Baylor Scott & White Medical Center Lakeway are all just a short drive away. Downtown Austin is also easily accessible with multiple route options including Hwy 71, RM 620 to Loop 360/Mopac, or Bee Caves Road. The home sits right off Falconhead Blvd near the trailhead for Bee Cave's paved Hike & Bike Trail, which runs along RM 620 to Central Park and on to the Galleria, making it easy to walk, run, or bike right from the neighborhood. With an effective tax rate of approximately 1.64%, buyers also benefit from a lower tax rate than many surrounding areas. A move-in ready home with space, flexibility, mature trees, outdoor living, and an incredibly convenient Bee Cave location.

Location

State TX

County Travis

Rooms

Main Level Bedrooms 3

Interior

Interior Features Ceiling Fan(s), Ceiling-High, Granite Counters, Double Vanity, Entrance Foyer, Multiple Dining Areas, Multiple Living Areas, Open Floorplan, Pantry, Primary Bedroom on Main, Soaking Tub, Walk-In Closet(s)

Heating Central, Electric

Cooling Ceiling Fan(s), Central Air, Electric

Flooring Carpet, Tile

Fireplaces Number 1

Fireplaces Type Gas

Fireplace No

Appliance Built-In Oven(s), Dishwasher, Disposal, Electric Cooktop, Microwave, Plumbed For Ice Maker, Refrigerator, Free-Standing Refrigerator, Vented Exhaust Fan, Water Heater, Water Softener Owned

Exterior

Exterior Feature Garden, Private Yard

Garage Spaces 2.0

Fence Back Yard

Pool None

Community Features None

Utilities Available Electricity Connected, Propane, Sewer Connected, Water Connected

Waterfront Description None

View Neighborhood

Roof Type Tile

Porch Covered, Deck, Front Porch, Patio, Rear Porch

Total Parking Spaces 4

Private Pool No

Building

Lot Description Back Yard, Front Yard, Level, Trees-Large (Over 40 Ft)

Faces West

Foundation Slab

Sewer Public Sewer

Water Public

Level or Stories One and One Half

Structure Type Stone,Stucco

New Construction No

Schools

Elementary Schools Lake Pointe

Middle Schools Bee Cave Middle School

High Schools Lake Travis

School District Lake Travis Isd

Others

HOA Fee Include Common Area Maintenance

Special Listing Condition Standard

Virtual Tour https://peeptheproperty.gotexasproductions.com/sites/14505-broadwinged-hawk-dr-austin-tx-78738-27677111/branded

Listed by Compass RE Texas, LLC

NEARBY SCHOOLS & PROPERTIES

GET MORE INFORMATION

AARE Real Estate Services

AARE Real Estate Services

Broker | License ID: DRE 01839244

+1(888) 322-4368

Name
Phone*
Message

Go tour this home

14505 Broadwinged Hawk DR