



4 Beds
4 Baths
3,288 SqFt
4 Beds
4 Baths
3,288 SqFt
Key Details
Property Type Single Family Home
Sub Type Single Family Residence
Listing Status Active
Purchase Type For Sale
Square Footage 3,288 sqft
Price per Sqft $193
Subdivision Backwoods
MLS Listing ID 7285670
Bedrooms 4
Full Baths 4
HOA Y/N No
Year Built 2004
Annual Tax Amount $11,744
Tax Year 2026
Lot Size 10.000 Acres
Acres 10.0
Property Sub-Type Single Family Residence
Source actris
Property Description
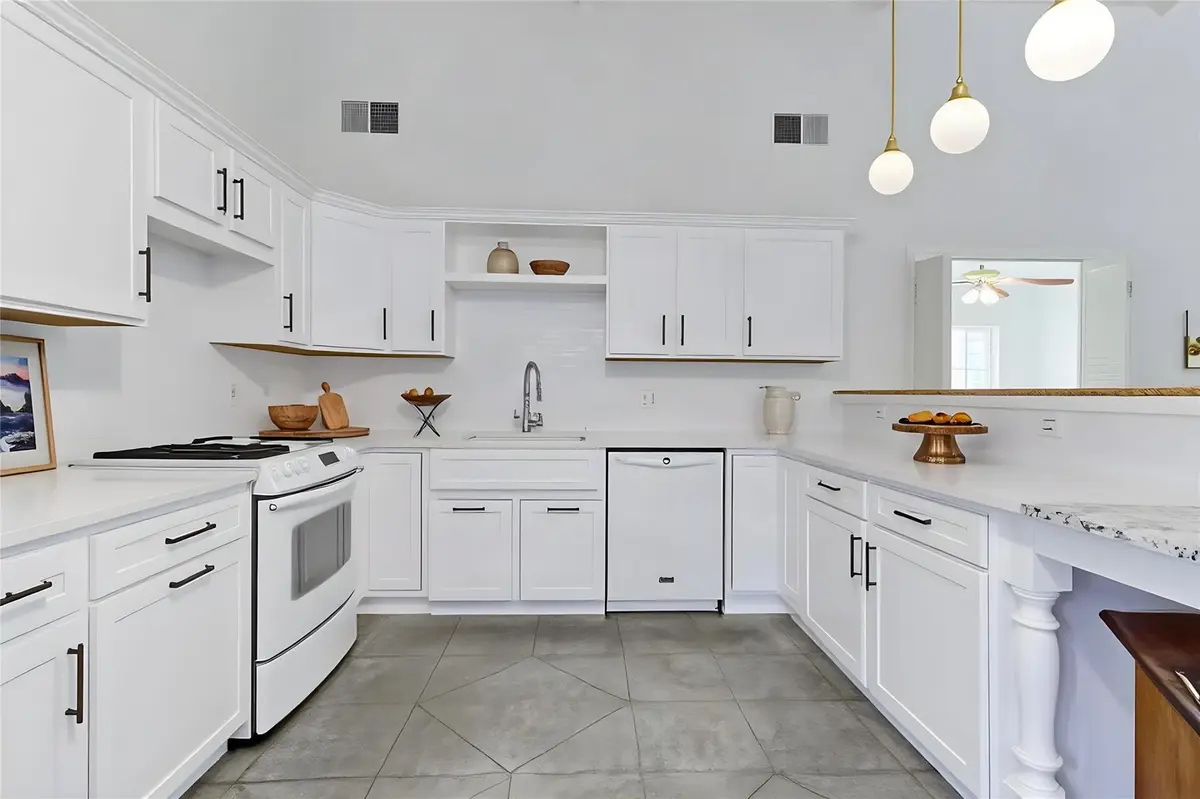
At the heart of the home, the kitchen features stone counters and a breakfast bar. Outfitted with a cooktop, dishwasher, oven, range, and refrigerator, this culinary space also highlights crown molding and built-in features. Stone-patterned tile flooring runs throughout, extending a cohesive feel. A highly functional utility area serves as a dedicated laundry room equipped with a washer, dryer, wine refrigerator, built-in features, and recessed lighting.
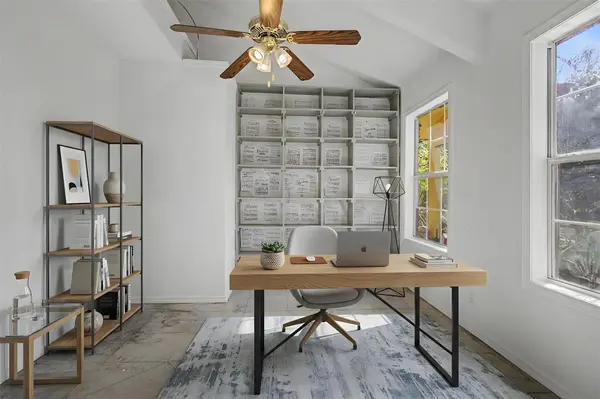
Comfortable living spaces continue in the bedroom, which is enhanced by vaulted ceilings, beamed ceilings, a ceiling fan, and a fireplace. An office workspace features concrete flooring, a ceiling fan, and built-in features beneath angled ceilings. Flooring elements bring additional texture to the interior rooms.
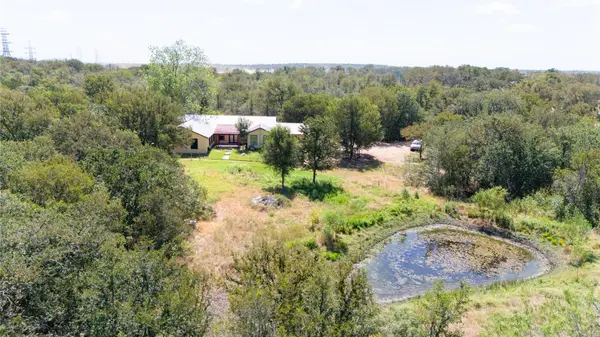
Outside, the expansive property offers a peaceful rural retreat. A porch provides a serene setting to enjoy views of the surrounding trees, woods, and neighborhood. The acreage features a private pond and mature trees that enhance the overall landscape. This property on Upper Elgin River Road presents a unique opportunity to experience tranquil acreage living.
Location
State TX
County Bastrop
Area El
Rooms
Main Level Bedrooms 4
Interior
Interior Features Bookcases, Breakfast Bar, Ceiling Fan(s), Ceiling-High, Eat-in Kitchen, Entrance Foyer, In-Law Floorplan, Kitchen Island, Pantry, Primary Bedroom on Main, Soaking Tub, Storage, Study/Home Office, Walk-In Closet(s)
Heating Central
Cooling Ceiling Fan(s), Central Air, Multi Units, Wall/Window Unit(s)
Flooring Concrete
Fireplaces Number 1
Fireplaces Type Bath, Bedroom
Fireplace Y
Appliance Free-Standing Electric Oven, Free-Standing Electric Range, Refrigerator, Washer/Dryer, Electric Water Heater, Tankless Water Heater, Wine Refrigerator
Exterior
Exterior Feature See Remarks, No Exterior Steps, Private Entrance
Garage Spaces 2.0
Fence Livestock, Perimeter
Pool None
Community Features High Speed Internet
Utilities Available Electricity Connected, Other, Water Connected
Waterfront Description Pond
View Trees/Woods
Roof Type Metal
Accessibility Accessible Stairway
Porch Patio
Total Parking Spaces 2
Private Pool No
Building
Lot Description Many Trees
Faces Southeast
Foundation Slab
Sewer Septic Tank
Water Public
Level or Stories One
Structure Type Other
New Construction No
Schools
Elementary Schools Elgin
Middle Schools Elgin
High Schools Elgin
School District Elgin Isd
Others
Restrictions None
Ownership Fee-Simple
Acceptable Financing Cash, Conventional, FHA, Texas Vet, VA Loan
Tax Rate 1.94
Listing Terms Cash, Conventional, FHA, Texas Vet, VA Loan
Special Listing Condition Standard
Virtual Tour https://my.matterport.com/show/?m=xaw5F7X2zEX
NEARBY SCHOOLS & PROPERTIES
GET MORE INFORMATION