
For more information regarding the value of a property, please contact us for a free consultation.
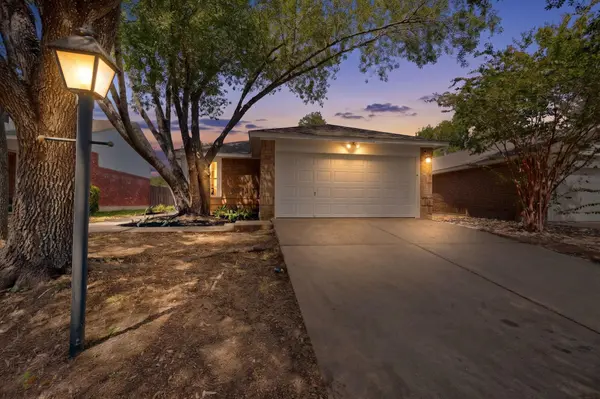
1825 Friars Tale LN Austin, TX 78748
Want to know what your home might be worth? Contact us for a FREE valuation!

Our team is ready to help you sell your home for the highest possible price ASAP
Key Details
Property Type Single Family Home
Sub Type Single Family Residence
Listing Status Sold
Purchase Type For Sale
Square Footage 1,271 sqft
Subdivision Canterbury Trails Sec 03
MLS Listing ID 9054059
Sold Date -
Bedrooms 3
Full Baths 2
HOA Fees $17/Semi-Annually
HOA Y/N Yes
Year Built 1999
Annual Tax Amount $7,530
Tax Year 2026
Lot Size 6,176 Sqft
Acres 0.1418
Property Sub-Type Single Family Residence
Source actris
Property Description
LOCATION, LIFESTYLE & LOW-MAINTENANCE LIVING! This inviting 3-bedroom, 2-bathroom home checks all the boxes and is ready for its next owner. Located in an established neighborhood in a great location, this home offers the perfect blend of comfort, convenience, and thoughtful upgrades. Step inside to find NO CARPET throughout, making everyday living and upkeep a breeze. The kitchen features a beautiful Silestone countertop, while electric blinds in the front windows and primary bedroom add an extra touch of comfort and convenience. Outside, mature trees create a welcoming setting, and the full in-ground sprinkler system makes maintaining the yard easy. When it's time to relax, step onto the screened-in porch—the perfect spot for morning coffee, evening unwinding, or enjoying the outdoors without the hassle of the elements. With its desirable location, established neighborhood, low-maintenance interior, and features buyers are looking for, this home is one you'll want to see. Come take a look and make it yours!
Location
State TX
County Travis
Area Swe
Rooms
Main Level Bedrooms 3
Interior
Interior Features Bookcases, Ceiling Fan(s), Quartz Counters, Pantry, Primary Bedroom on Main, Recessed Lighting, Walk-In Closet(s)
Heating Central
Cooling Central Air
Flooring Laminate
Fireplaces Number 1
Fireplaces Type Living Room
Fireplace Y
Appliance Dishwasher, Disposal, Gas Cooktop, Microwave, Stainless Steel Appliance(s)
Exterior
Exterior Feature Private Yard
Garage Spaces 2.0
Fence Back Yard
Pool None
Community Features Sidewalks
Utilities Available Electricity Connected, Natural Gas Connected, Water Connected
Waterfront Description None
View None
Roof Type Composition,Shingle
Accessibility None
Porch Patio, Screened
Total Parking Spaces 4
Private Pool No
Building
Lot Description Back Yard, Front Yard, Landscaped, Sprinkler - Automatic, Trees-Medium (20 Ft - 40 Ft)
Faces East
Foundation Slab
Sewer Public Sewer
Water Public
Level or Stories One
Structure Type Brick,HardiPlank Type,Masonry – Partial
New Construction No
Schools
Elementary Schools Menchaca
Middle Schools Bailey
High Schools Akins
School District Austin Isd
Others
HOA Fee Include Common Area Maintenance
Restrictions Deed Restrictions
Ownership Common
Acceptable Financing Cash, Conventional, FHA, VA Loan
Tax Rate 1.9749
Listing Terms Cash, Conventional, FHA, VA Loan
Special Listing Condition Standard
Read Less
Bought with South Austin Homes
NEARBY SCHOOLS & BUSINESSES
GET MORE INFORMATION