




3 Beds
3 Baths
1,944 SqFt
3 Beds
3 Baths
1,944 SqFt
Open House
Fri Oct 23, 4:00pm - 6:00pm
Key Details
Property Type Single Family Home
Sub Type Single Family Residence
Listing Status Active
Purchase Type For Sale
Square Footage 1,944 sqft
Price per Sqft $423
Subdivision 902 Plateau Condo
MLS Listing ID 1909214
Style 1st Floor Entry
Bedrooms 3
Full Baths 3
HOA Y/N Yes
Year Built 2020
Annual Tax Amount $12,424
Tax Year 2025
Lot Size 4,133 Sqft
Acres 0.0949
Property Sub-Type Single Family Residence
Source actris
Property Description
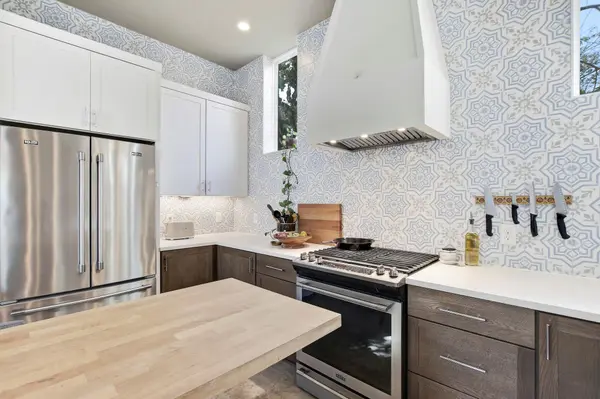
Inside, high ceilings and large windows create an open, airy feel with plenty of natural light. The living and dining areas flow comfortably together, with modern finishes and a clean design that feels welcoming from the moment you walk in. A downstairs bedroom with a full bath offers flexibility for guests or a home office, with the added convenience of having a full bathroom on the main level.
Upstairs, the spacious primary suite features a large walk-in closet and an oversized shower. The second bedroom has its own ensuite bath, making it a great setup for family or guests. You'll also find the laundry room upstairs, right where you need it.
The outdoor space is another highlight. A private, landscaped yard and covered patio offer several places to relax, enjoy your morning coffee, or spend an evening with friends. Even the carport has been thoughtfully finished with a street-facing garage door that adds privacy and gives the home a clean look from the street.
And then there's the location. You're in 78745, just next door to 78704, with South Congress, South First, and South Lamar all close by. An afternoon at Zilker or Barton Springs is an easy outing, and St. David's South Austin Medical Center is just minutes away.
It's a comfortable, thoughtfully designed home in a part of Austin that makes getting out and enjoying the city easy.
Location
State TX
County Travis
Rooms
Main Level Bedrooms 1
Interior
Interior Features Breakfast Bar, Ceiling-High, Quartz Counters, Interior Steps, Kitchen Island, Open Floorplan, Recessed Lighting, Smart Thermostat, Walk-In Closet(s)
Heating Central
Cooling Central Air
Flooring Concrete, Vinyl
Fireplace No
Appliance Dishwasher, Disposal, Dryer, Gas Range, Refrigerator, Washer, Water Heater
Exterior
Exterior Feature Uncovered Courtyard, Private Entrance, Private Yard
Garage Spaces 1.0
Fence Wood
Pool See Remarks
Community Features None
Utilities Available Electricity Connected, High Speed Internet, Natural Gas Connected, Sewer Connected, Water Connected
Waterfront Description None
View None
Roof Type Shingle
Porch Covered, Deck, Patio, Side Porch
Total Parking Spaces 2
Private Pool No
Building
Lot Description Landscaped, Trees-Large (Over 40 Ft)
Faces Southwest
Foundation Slab
Sewer Public Sewer
Water Public
Level or Stories Two
Structure Type HardiPlank Type,Blown-In Insulation
New Construction No
Schools
Elementary Schools St Elmo
Middle Schools Covington
High Schools Travis
School District Austin Isd
Others
HOA Fee Include See Remarks
Special Listing Condition Standard
NEARBY SCHOOLS & PROPERTIES
GET MORE INFORMATION