2012 Morcambe Bay DR, New Lenox, IL 60451
REQUEST A TOUR If you would like to see this home without being there in person, select the "Virtual Tour" option and your agent will contact you to discuss available opportunities.
In-PersonVirtual Tour
AARE Real Estate Services

AARE Real Estate Services

+1(888) 322-4368
Listed by Courtney Monacoof Keller Williams Experience
-
Est. payment | /mo

3 Beds

3 Baths

2,464 SqFt


Save
-
Est. payment | /mo
Save

3 Beds

3 Baths

2,464 SqFt

Open House

Sat Sep 19, 11:00am - 1:00pm

Key Details

Property Type Single Family Home

Sub Type Detached Single

Listing Status Active

Purchase Type For Sale

Square Footage 2,464 sqft

Subdivision Windemere

MLS Listing ID 12757731

Style Ranch

Bedrooms 3

Full Baths 3

Annual Tax Amount $6,498

Tax Year 2024

Lot Size 0.440 Acres

Lot Dimensions 100.21X191X100X202

Property Sub-Type Detached Single

Property Description

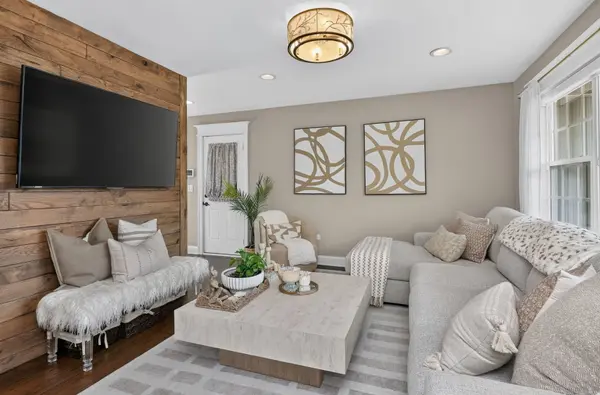
Gorgeously updated 3 bedroom, 3 bathroom RANCH with a 2 car garage, finished basement, and incredible outdoor living space! This beautifully maintained home welcomes you with a bright and inviting family room featuring a custom white oak accent wall and recessed lighting. The remodeled kitchen showcases white shaker cabinetry, gold hardware, granite countertops, and stainless steel appliances new in 2025. The primary suite is a relaxing retreat with crown molding and a beautifully updated private bath featuring a deep soaking tub and shower with custom tile. Bedrooms two and three have been thoughtfully updated with white wood shiplap and ceiling fans, while the updated hall bath features a custom vanity and tile shower. The finished basement offers even more space to gather and entertain with a spacious recreation room, remodeled full bath, and showstopping custom wet bar complete with custom cabinetry, wood resin shelving, beverage refrigerator, and wine refrigerator. Step outside and discover a fully fenced backyard designed for entertaining and everyday enjoyment. An expansive 800 sq ft concrete patio with cedar pergola is complemented by a built in outdoor wet bar, custom stained deck, firepit with flagstone surround, and 12x17 shed. Out front, the charming porch with composite decking and an iconic porch swing creates the perfect place to enjoy a quiet morning or unwind at the end of the day. Beautifully updated inside and out, this home offers exceptional living and entertaining space on every level.

Location

State IL

County Will

Community Street Lights, Street Paved

Rooms

Basement Finished, Full

Interior

Interior Features 1st Floor Bedroom, 1st Floor Full Bath

Heating Natural Gas, Forced Air

Cooling Central Air

Fireplace Y

Appliance Range, Refrigerator, Washer, Dryer

Exterior

Exterior Feature Fire Pit

Garage Spaces 1.0

View Y/N true

Roof Type Asphalt

Building

Lot Description Irregular Lot, Wooded

Story 1 Story

Foundation Concrete Perimeter

Sewer Septic Tank

Water Well

Structure Type Frame

New Construction false

Schools

Elementary Schools Cherry Hill Kindergarten Center

Middle Schools Alex M Martino Junior High Schoo

High Schools Lincoln-Way Central High School

School District 122, 122, 210

Others

HOA Fee Include None

Ownership Fee Simple

Special Listing Condition None

Midwest Real Estate Data (MRED) VOW

NEARBY SCHOOLS & PROPERTIES

GET MORE INFORMATION

AARE Real Estate Services

AARE Real Estate Services

Broker License ID: DRE 01839244

+1(888) 322-4368

Name
Phone*
Message

Go tour this home

2012 Morcambe Bay DR

Free Account Required

  • Instant access to listing photos & details
  • Save listings and searches
  • Access details for this property