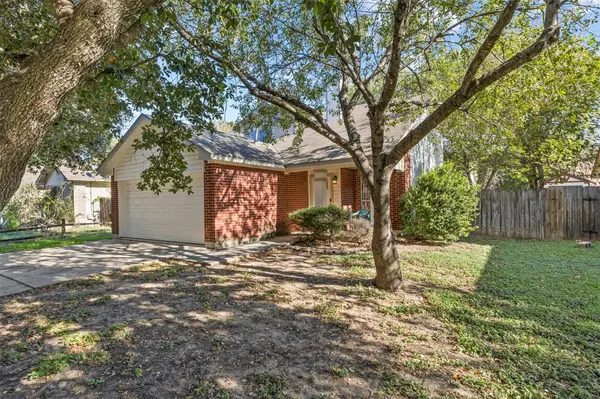
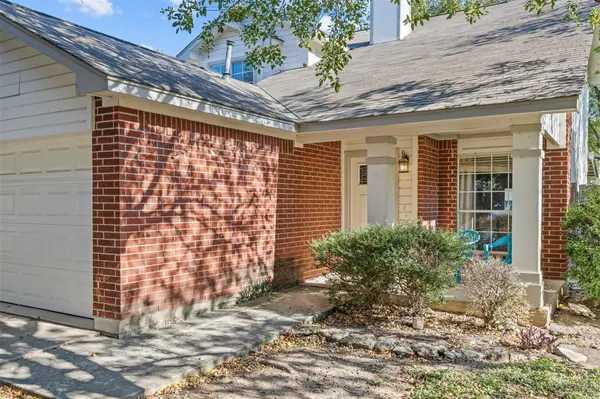
321 Zebra DR, Kyle, TX 78640
REQUEST A TOUR If you would like to see this home without being there in person, select the "Virtual Tour" option and your agent will contact you to discuss available opportunities.
In-PersonVirtual Tour
AARE Real Estate Services

AARE Real Estate Services

+1(888) 322-4368
$ 290,000
Est. payment | /mo

3 Beds

3 Baths

1,577 SqFt


Save
$ 290,000
Est. payment | /mo
Save

3 Beds

3 Baths

1,577 SqFt

Key Details

Property Type Single Family Home

Sub Type Single Family Residence

Listing Status Active

Purchase Type For Sale

Square Footage 1,577 sqft

Price per Sqft $183

Subdivision North Trails Sub

MLS Listing ID 3676003

Bedrooms 3

Full Baths 2

Half Baths 1

HOA Y/N No

Year Built 2001

Annual Tax Amount $6,361

Tax Year 2026

Lot Size 6,128 Sqft

Acres 0.1407

Property Sub-Type Single Family Residence

Source actris

Property Description

What if you could purchase a $290,000 home with a 5.99% interest rate? With seller financing available at just 5.99%, qualified buyers can enjoy monthly principal and interest payments comparable to purchasing a home for approximately $247,000 at a higher interest rate! Prefer to keep more money in your pocket upfront? An alternative program offering 0% down may also be available for qualified buyers. Beyond financing, this charming two-story home offers something increasingly hard to find: a spacious layout, a shaded backyard, and NO HOA! Step inside to soaring ceilings, abundant natural light, and an open-concept living area featuring a cozy fireplace. The kitchen offers a gas range, generous pantry, and a sunlit dining space that flows into the living room, making everyday living and entertaining easy. The primary suite is conveniently located downstairs, offering privacy, a walk-in closet, and a bathroom with dual vanities. Upstairs, a versatile loft provides flexibility for a second living room, home office, or entertainment space, alongside additional bedrooms with wood-look flooring and ample closet space. Outside, the expansive covered patio overlooks a peaceful backyard filled with mature shade trees and green grass. Whether hosting friends, enjoying morning coffee, or relaxing, this is an outdoor space you'll actually want to spend time in. Located just minutes from H-E-B Plus!, Ascension Seton Hospital, shopping, dining, and I-35, with nearby access to Steeplechase Park and Lake Kyle, you'll enjoy the convenience of Kyle without sacrificing the quiet of home. At $290,000, with seller financing at 5.99% or potential 0%-down financing, this home offers more than just a place to live—it offers an opportunity to make homeownership more attainable. Schedule your private showing today and ask about financing options! Financing subject to buyer qualification and terms. Seller financing and 0%-down programs are separate options.

Location

State TX

County Hays

Area Hh

Rooms

Main Level Bedrooms 1

Interior

Interior Features Ceiling Fan(s), Ceiling-High, Corian Counters, Eat-in Kitchen, Multiple Living Areas, Open Floorplan, Pantry, Primary Bedroom on Main, Walk-In Closet(s)

Heating Central, Electric

Cooling Ceiling Fan(s), Central Air, Electric

Flooring Carpet, Tile, Vinyl

Fireplaces Number 1

Fireplaces Type Gas Log, Living Room, Wood Burning

Fireplace Y

Appliance Dishwasher, Disposal, Gas Cooktop, Gas Range, Microwave, Refrigerator, Water Heater

Exterior

Exterior Feature Lighting, Private Yard

Garage Spaces 2.0

Fence Back Yard, Fenced, Wood

Pool None

Community Features Cluster Mailbox, Curbs, High Speed Internet, Lake, Park

Utilities Available Electricity Connected, Natural Gas Connected, Sewer Connected, Water Connected

Waterfront Description None

View Neighborhood

Roof Type Composition

Accessibility None

Porch Covered, Front Porch, Patio

Total Parking Spaces 4

Private Pool No

Building

Lot Description Back Yard, Curbs, Few Trees, Interior Lot, Landscaped, Trees-Medium (20 Ft - 40 Ft)

Faces Southwest

Foundation Slab

Sewer Public Sewer

Water Public

Level or Stories Two

Structure Type Brick Veneer,HardiPlank Type

New Construction No

Schools

Elementary Schools Susie Fuentes

Middle Schools Armando Chapa

High Schools Lehman

School District Haysconsisd

Others

Restrictions City Restrictions

Ownership Fee-Simple

Acceptable Financing Assumable, Buyer Assistance Programs, Cash, Conventional, FHA, Owner May Carry, Texas Vet

Tax Rate 2.4467

Listing Terms Assumable, Buyer Assistance Programs, Cash, Conventional, FHA, Owner May Carry, Texas Vet

Special Listing Condition Standard

Listed by eXp Realty, LLC • Jordan Suber

NEARBY SCHOOLS & PROPERTIES

GET MORE INFORMATION

AARE Real Estate Services

AARE Real Estate Services

Broker License ID: DRE 01839244

+1(888) 322-4368

Name
Phone*
Message

Go tour this home

321 Zebra DR