





5 Beds
7 Baths
3,717 SqFt
5 Beds
7 Baths
3,717 SqFt
Key Details
Property Type Single Family Home
Sub Type Single Family Residence
Listing Status Coming Soon
Purchase Type For Sale
Square Footage 3,717 sqft
Subdivision Beckers Gus F
MLS Listing ID 6097185
Bedrooms 5
Full Baths 5
Half Baths 2
HOA Y/N No
Year Built 2020
Annual Tax Amount $48,231
Tax Year 2025
Lot Size 7,174 Sqft
Acres 0.1647
Property Sub-Type Single Family Residence
Source actris
Property Description
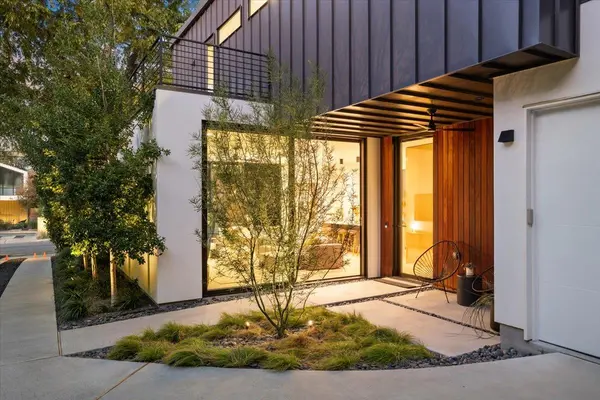
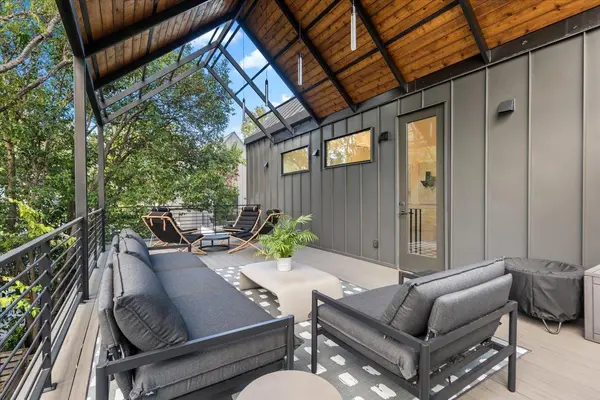
The MAIN RESIDENCE features 3 bedrooms, 3.5 baths, and three separate living areas, complemented by two balconies and a private fenced yard. The thoughtfully designed SECOND RESIDENCE on site offers 2 bedrooms, 2.5 baths, and an inviting entertaining patio with the atmosphere of a private outdoor music venue. Both homes showcase elevated contemporary finishes, including wide-plank white oak flooring, floor-to-ceiling windows, and expansive La Cantina door systems that seamlessly connect indoor and outdoor living. Designer details abound, from integrated wood-paneled Thermador and Fisher & Paykel appliances to a dramatic Caesarstone waterfall-edge island, Ann Sacks tile, and handmade clay accents. The primary suite serves as a spa-inspired retreat, while multiple decks and patios create exceptional spaces for gathering and entertaining beneath a canopy of beautiful, mature trees.
TWO AIR CONDITIONED AND INSULATED one-car garages that are also EV-ready, add everyday convenience to this thoughtfully designed retreat. Whether envisioned as a private home with detached guest residence, dedicated home office, personal gym, or an income-producing rental opportunity, the possibilities are as compelling as the property itself. Tucked within a lush, private urban oasis yet moments from Austin's celebrated dining, shopping, and entertainment, 309 W. Monroe delivers a truly distinctive opportunity to experience elevated living in one of the city's most walkable and desirable neighborhoods.
Location
State TX
County Travis
Area 6
Interior
Interior Features Breakfast Bar, Built-in Features, Ceiling-High, Double Vanity, Interior Steps, Kitchen Island, Recessed Lighting, Quartz Counters
Heating Central
Cooling Central Air
Flooring Tile, Wood
Fireplaces Type None
Fireplace Y
Appliance Built-In Gas Oven, Built-In Oven(s), ENERGY STAR Qualified Appliances, Gas Cooktop, Microwave, Stainless Steel Appliance(s), Tankless Water Heater, Wine Refrigerator
Exterior
Exterior Feature Private Yard
Garage Spaces 2.0
Fence Wood
Pool None
Community Features None
Utilities Available Electricity Available, Natural Gas Available, Sewer Available, Water Available
Waterfront Description None
View Trees/Woods
Roof Type Metal
Accessibility None
Porch Covered, Deck, Patio, Porch
Total Parking Spaces 4
Private Pool No
Building
Lot Description Curbs, Front Yard, Interior Lot, Landscaped, Trees-Large (Over 40 Ft), Trees-Moderate
Faces North
Foundation Slab
Sewer Public Sewer
Water Public
Level or Stories Three Or More
Structure Type Metal Siding,Wood Siding,Stucco
New Construction No
Schools
Elementary Schools Travis Hts
Middle Schools Lively
High Schools Travis
School District Austin Isd
Others
Restrictions Deed Restrictions
Ownership Fee-Simple
Acceptable Financing Cash, Conventional
Tax Rate 2.046
Listing Terms Cash, Conventional
Special Listing Condition Standard
NEARBY SCHOOLS & PROPERTIES
GET MORE INFORMATION