


4 Beds
5 Baths
4,871 SqFt
4 Beds
5 Baths
4,871 SqFt
Open House
Fri Oct 30, 1:30pm - 3:30pm
Sat Oct 31, 11:00am - 1:00pm
Key Details
Property Type Single Family Home
Sub Type Single Family Residence
Listing Status Active
Purchase Type For Sale
Square Footage 4,871 sqft
Subdivision Hilltop
MLS Listing ID IRE3246872
Bedrooms 4
Full Baths 3
Half Baths 1
Three Quarter Bath 1
HOA Y/N No
Year Built 2005
Annual Tax Amount $12,353
Tax Year 2025
Lot Size 6,098 Sqft
Acres 0.14
Property Sub-Type Single Family Residence
Source ires
Property Description
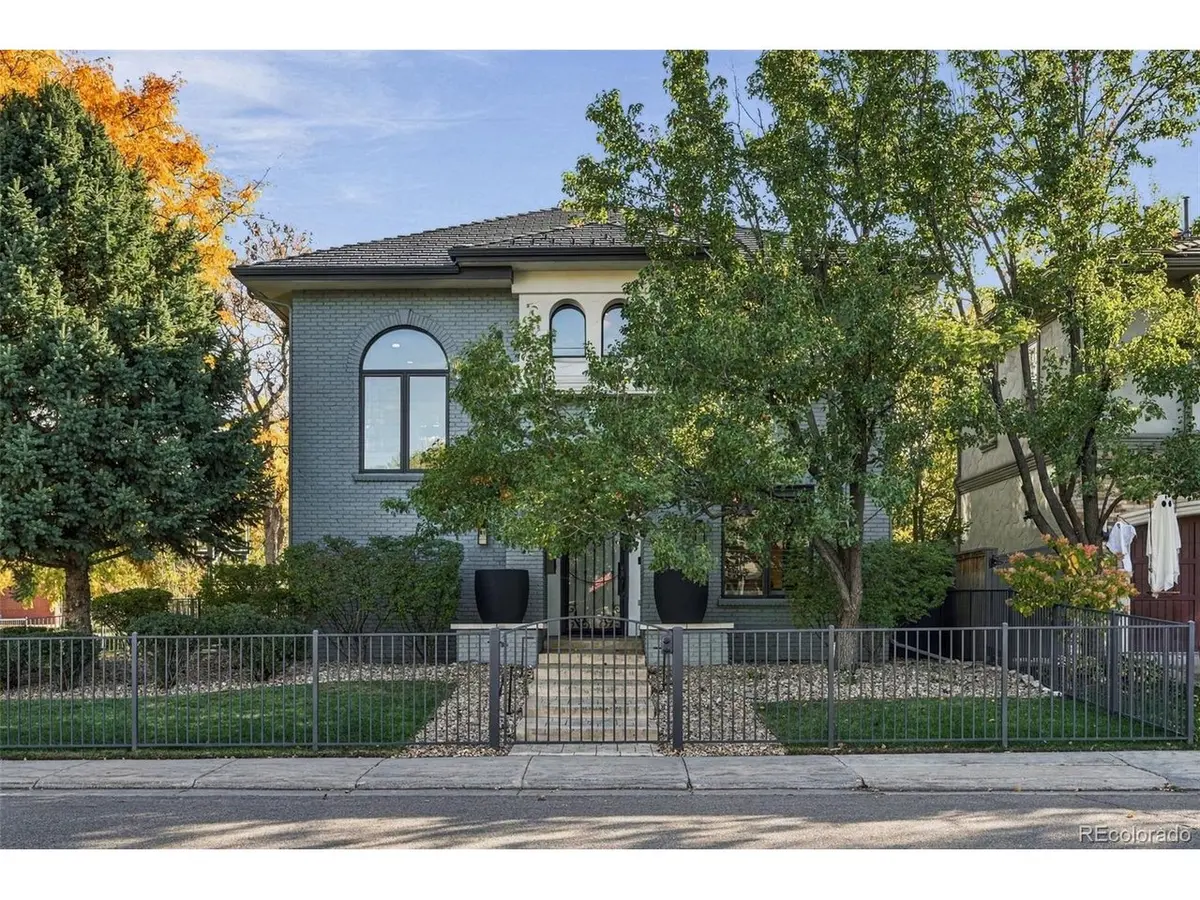
An open floor plan showcases oversized arched windows, coffered and beamed ceilings, classic wainscoting, rich hardwood floors, and abundant natural light. The chef's kitchen features professional-grade appliances, quartz countertops, an expansive island, and a butler's pantry connecting to the formal dining room. Upstairs, three spacious bedrooms include a luxurious primary suite with a five-piece bath, while a versatile loft could be enclosed to create a fifth bedroom. The finished lower level offers a generous media and recreation room, wine cellar, wet bar, and private guest room. Designed for effortless indoor-outdoor entertaining, the home features a backyard, covered patio with remote-controlled heaters, built-in barbecue, outdoor refrigerator, and whole-home speaker system.
Recent improvements include a DaVinci roof, refreshed interior and exterior paint, updated lighting and LED fixtures, new HVAC systems and water heaters, refreshed landscaping, exterior uplighting, a redone driveway, and a finished garage with epoxy flooring and custom storage.
Location
State CO
County Denver
Community Hilltop
Area Metro Denver
Zoning E-SU-G
Rooms
Basement Partially Finished
Interior
Heating Forced Air
Cooling Central Air
Exterior
Parking Features Attached
Garage Spaces 2.0
View Y/N No
Roof Type Composition
Garage Yes
Building
Lot Description Level
Sewer Public Sewer
Water Public
Level or Stories Two
Structure Type Brick,Stucco
New Construction false
Schools
Elementary Schools Carson
Middle Schools Hill
High Schools Denver District 1
School District Denver District 1
Others
Acceptable Financing Cash, Conventional, FHA, VA
Listing Terms Cash, Conventional, FHA, VA
Special Listing Condition Private Owner
Virtual Tour https://www.zillow.com/view-imx/4cb64063-bcab-4f07-82b7-36d87afacda4?setAttribution=mls&wl=true&initialViewType=pano

NEARBY SCHOOLS & PROPERTIES
GET MORE INFORMATION