

For more information regarding the value of a property, please contact us for a free consultation.
1364 S Poplar ST Denver, CO 80224
Want to know what your home might be worth? Contact us for a FREE valuation!

Our team is ready to help you sell your home for the highest possible price ASAP
Key Details
Property Type Single Family Home
Sub Type Single Family Residence
Listing Status Sold
Purchase Type For Sale
Square Footage 2,286 sqft
Price per Sqft $269
Subdivision Lynwood
MLS Listing ID 4768250
Sold Date 08/11/26
Bedrooms 4
Full Baths 1
Three Quarter Bath 1
HOA Y/N No
Abv Grd Liv Area 1,264
Year Built 1966
Annual Tax Amount $2,887
Tax Year 2025
Lot Size 7,150 Sqft
Acres 0.16
Property Sub-Type Single Family Residence
Source recolorado
Property Description
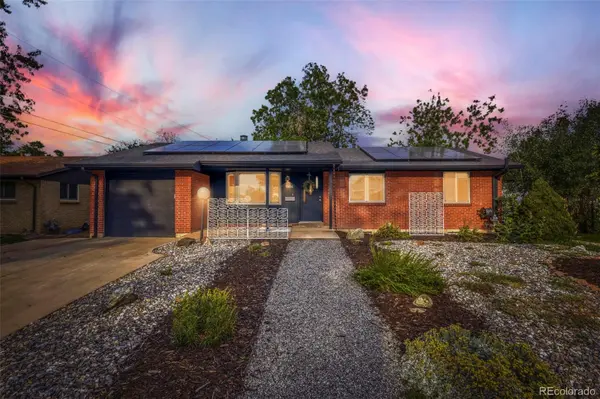
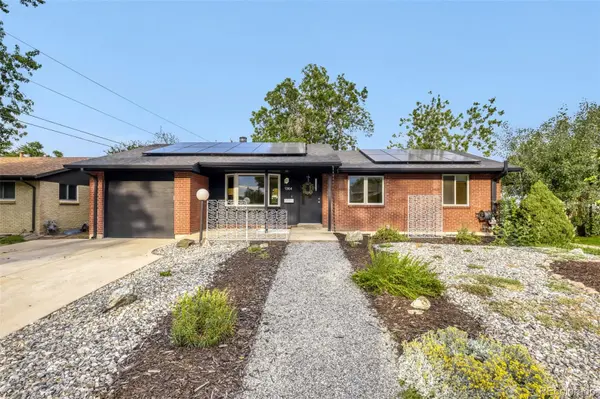
Welcome to this beautifully updated 4-bedroom, 2-bathroom brick ranch in the heart of one of Denver's most beloved neighborhoods. With almost 2300 square feet of thoughtfully updated living space on a desirable 7,150-square-foot lot, this home has updates galore. Inside, you'll find a bright and inviting layout with fresh paint, refinished hardwood floors, updated kitchen and bathroom with appliances from Bosch, Z Line and a bespoke Samsung refrigerator. The main level features 2 roomy bedrooms and an office area that can flex as a 5th bedroom. The downstairs is recently renovated with fresh LVP flooring flowing throughout. A large family room, media/game room, 2 more bedrooms, and a new ¾ bath provide loads of extra space.
Additional updates include a new roof in 2023, solar installed in 2025 (owned), new heat pump 2023, new Electrolux washer & dryer 2023, new garage door in 2024, EV charger 2025, Cat6 ethernet throughout as well as a wired media box with Quantum fiber and Xfinity hookups.
Step outside to enjoy a new concrete patio with a private backyard. The front is thoughtfully planned with low maintenance in mind. Location is where this home truly shines. Enjoy easy access to several nearby parks as well as the Cherry Creek Bike Trail, perfect for outdoor enthusiasts. The Shops at Virginia Village are just moments away for daily conveniences. Dining and entertainment options are abundant. With quick access to I-25, Cherry Creek, Downtown, and DTC, this location can't be beat. This is a rare opportunity to own a thoughtfully updated home in one of Denver's most connected and evolving neighborhoods. You are going to love it here!
Location
State CO
County Denver
Zoning S-SU-D
Rooms
Basement Finished, Full
Main Level Bedrooms 2
Interior
Interior Features Granite Counters, Radon Mitigation System
Heating Forced Air, Solar
Cooling Central Air
Flooring Carpet, Tile, Wood
Fireplaces Number 1
Fireplaces Type Living Room
Fireplace Y
Appliance Dishwasher, Disposal, Oven, Range, Refrigerator
Exterior
Exterior Feature Private Yard
Garage Spaces 1.0
Fence Full
Roof Type Composition
Total Parking Spaces 1
Garage Yes
Building
Lot Description Level
Foundation Slab
Sewer Public Sewer
Water Public
Level or Stories One
Structure Type Brick,Frame
Schools
Elementary Schools Garden Place
Middle Schools Hill
High Schools George Washington
School District Denver 1
Others
Senior Community No
Ownership Individual
Acceptable Financing Cash, Conventional, FHA, VA Loan
Listing Terms Cash, Conventional, FHA, VA Loan
Special Listing Condition None
Read Less

© 2026 METROLIST, INC., DBA RECOLORADO® – All Rights Reserved
6455 S. Yosemite St., Suite 500 Greenwood Village, CO 80111 USA
Bought with AARE
NEARBY SCHOOLS & BUSINESSES
GET MORE INFORMATION