
For more information regarding the value of a property, please contact us for a free consultation.
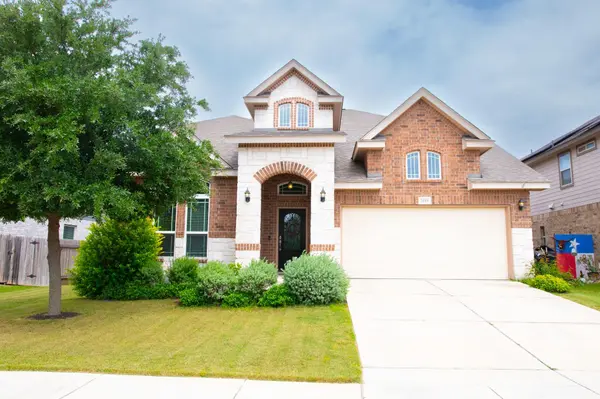
3119 Brand Iron DR San Marcos, TX 78666
Want to know what your home might be worth? Contact us for a FREE valuation!

Our team is ready to help you sell your home for the highest possible price ASAP
Key Details
Property Type Single Family Home
Sub Type Single Family Residence
Listing Status Sold
Purchase Type For Sale
Square Footage 2,841 sqft
Subdivision Blanco Vista Tr K-1
MLS Listing ID 7687442
Sold Date -
Style 1st Floor Entry
Bedrooms 4
Full Baths 3
HOA Fees $55/qua
HOA Y/N Yes
Year Built 2018
Annual Tax Amount $10,793
Tax Year 2025
Lot Size 8,585 Sqft
Acres 0.1971
Property Sub-Type Single Family Residence
Source actris
Property Description
Lovely 2 story home built in 2018, with spacious open floor plan, storage space, and multiple living and dining rooms lend this home to room to spread out or entertain. Tasteful landscaping, automated lighting, automatic sprinklers all help create a wonderful and enjoyable back yard to spend your time in. Open loft upstairs with 2 secondary bedroom and 1 bath, separate from 2 main story bedrooms and 2 full bath allow for flexibility in how you can best utilize this open plan. This home also specifically offers a water softener system, reverse osmosis water purifying system (kitchen), and a secret space hiding in plain site. This stunning 2 story, 4 bedroom/3 Bath with luxurious master bedroom down and secondary bedroom downstairs. Open kitchen with 42" cabinets and granite. Game-room/ 2nd living upstairs! Step outdoors to enjoy a covered patio, seating area, and huge landscaped for added privacy(no neighbors behind). BOM- Previous Buyers financials kept it from closing.
Location
State TX
County Hays
Area Hh
Rooms
Main Level Bedrooms 2
Interior
Interior Features Built-in Features, Ceiling Fan(s), Ceiling-High, Granite Counters, Eat-in Kitchen, In-Law Floorplan, Interior Steps, Kitchen Island, Multiple Dining Areas, Multiple Living Areas, Open Floorplan, Pantry, Primary Bedroom on Main
Heating Central
Cooling Ceiling Fan(s), Central Air
Flooring Carpet, Tile
Fireplace Y
Appliance Built-In Gas Range, Built-In Oven(s), Dishwasher, Disposal, RNGHD, Stainless Steel Appliance(s), Vented Exhaust Fan, Water Purifier, Water Softener
Exterior
Exterior Feature Exterior Steps, Lighting, Pest Tubes in Walls, Private Yard
Garage Spaces 2.0
Fence Wood, Wrought Iron
Pool None
Community Features Common Grounds, Playground, Pool
Utilities Available Cable Connected, Electricity Connected, Sewer Connected, Water Connected
Waterfront Description None
View Neighborhood
Roof Type Composition
Accessibility None
Porch Covered
Total Parking Spaces 2
Private Pool No
Building
Lot Description Back Yard, Front Yard, Landscaped, Sprinkler - Automatic, Sprinklers In Rear
Faces Southeast
Foundation Slab
Sewer Public Sewer
Water Public
Level or Stories Two
Structure Type Brick Veneer,Masonry – All Sides,Stone Veneer
New Construction No
Schools
Elementary Schools Blanco Vista Elem
Middle Schools Laura B Wallace
High Schools Jack C Hays
School District Haysconsisd
Others
HOA Fee Include Common Area Maintenance
Restrictions Deed Restrictions
Ownership Fee-Simple
Acceptable Financing Cash, Conventional, FHA, VA Loan
Tax Rate 2.2089
Listing Terms Cash, Conventional, FHA, VA Loan
Special Listing Condition Standard
Read Less
Bought with Levi Rodgers Real Estate Group
NEARBY SCHOOLS & BUSINESSES
GET MORE INFORMATION