
For more information regarding the value of a property, please contact us for a free consultation.
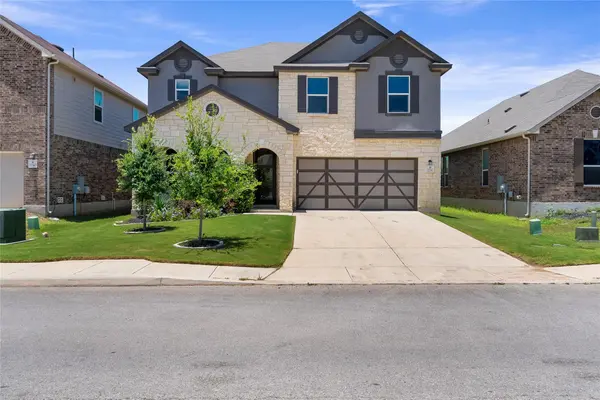
22347 Escalante RUN San Antonio, TX 78261
Want to know what your home might be worth? Contact us for a FREE valuation!

Our team is ready to help you sell your home for the highest possible price ASAP
Key Details
Property Type Single Family Home
Sub Type Single Family Residence
Listing Status Sold
Purchase Type For Sale
Square Footage 3,096 sqft
Subdivision Fischer Tr Un 3C-1
MLS Listing ID 4705246
Sold Date -
Bedrooms 4
Full Baths 2
Half Baths 1
HOA Fees $41/ann
HOA Y/N Yes
Year Built 2022
Annual Tax Amount $9,057
Tax Year 2025
Lot Size 5,998 Sqft
Acres 0.1377
Property Sub-Type Single Family Residence
Source actris
Property Description
The seller is offering a credit to buy down your interest rate! Welcome home to this gorgeous 4 bedroom 2 1/2 bath, 3096 sq. ft. home. Located in the highly desirable Canyon Crest community, this home features many builder upgrades, new wood laminate flooring (2025) downstairs, upgraded kitchen cabinets, upgraded ceiling fans throughout and it even has an upgraded 240v outlet in the garage for electric vehicle charging. You will love this open/spacious floor plan with easy access to the huge family room with a fireplace, the kitchen with an island and bar seating that flows into the open dining room. In your private back yard, with no back neighbors, you will enjoy the extended patio with ceiling fans, privacy trees, multiple garden beds and a huge storage shed. Also installed for your convenience is an in-ground sprinkler system. In addition, NEISD has started open enrollment for this coming school year, and there are several NEISD schools nearby!
Location
State TX
County Bexar
Area Out Of Area
Interior
Interior Features Ceiling Fan(s), Kitchen Island, Multiple Living Areas
Heating Central
Cooling Central Air
Flooring Carpet, Laminate, Tile
Fireplaces Number 1
Fireplaces Type Living Room
Fireplace Y
Appliance Built-In Electric Oven, Built-In Electric Range, Dishwasher, Disposal, Exhaust Fan, Microwave, Electric Oven, RNGHD
Exterior
Exterior Feature Garden, Rain Gutters, Private Yard
Garage Spaces 2.0
Fence Privacy
Pool None, See Remarks
Community Features Park, Picnic Area, Pool
Utilities Available Electricity Connected, Sewer Connected, Water Connected
Waterfront Description None
View None
Roof Type Composition
Accessibility None
Porch Covered, Front Porch, Rear Porch
Total Parking Spaces 4
Private Pool No
Building
Lot Description Back Yard, Front Yard, Garden, Landscaped, Native Plants, Private, Public Maintained Road, Sprinkler - Automatic, Sprinklers In Rear, Sprinklers In Front, Trees-Medium (20 Ft - 40 Ft)
Faces East
Foundation Slab
Sewer Public Sewer
Water Public
Level or Stories Two
Structure Type HardiPlank Type,Masonry – Partial
New Construction No
Schools
Elementary Schools Wortham Oaks
Middle Schools Kitty Hawk
High Schools Veterans Memorial (Judson)
School District Judson Isd
Others
HOA Fee Include Common Area Maintenance
Restrictions City Restrictions,Covenant
Ownership Fee-Simple
Acceptable Financing Cash, Conventional, FHA, Texas Vet, VA Loan
Tax Rate 1.79
Listing Terms Cash, Conventional, FHA, Texas Vet, VA Loan
Special Listing Condition Standard
Read Less
Bought with Keller Williams Legacy
NEARBY SCHOOLS & BUSINESSES
GET MORE INFORMATION