
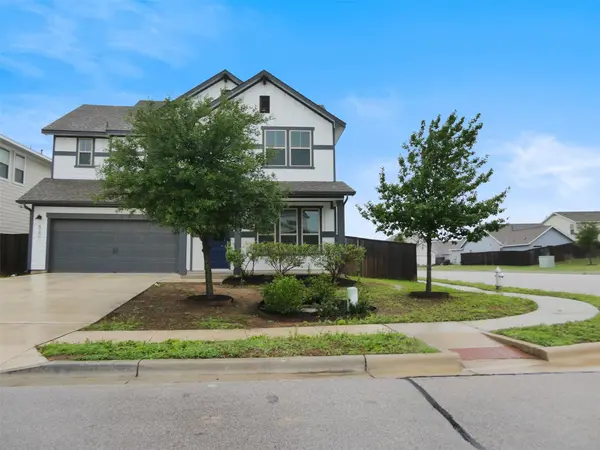
For more information regarding the value of a property, please contact us for a free consultation.
8201 Greyhawk CV Austin, TX 78744
Want to know what your home might be worth? Contact us for a FREE valuation!

Our team is ready to help you sell your home for the highest possible price ASAP
Key Details
Property Type Single Family Home
Sub Type Single Family Residence
Listing Status Sold
Purchase Type For Sale
Square Footage 3,219 sqft
Subdivision Addison Sec 4
MLS Listing ID 1406813
Sold Date -
Bedrooms 5
Full Baths 3
Half Baths 5
HOA Fees $64/mo
HOA Y/N Yes
Year Built 2021
Annual Tax Amount $9,400
Tax Year 2025
Lot Size 6,551 Sqft
Acres 0.1504
Property Sub-Type Single Family Residence
Source actris
Property Description
Spacious 5-bedroom home with outstanding street appeal and European flair, nestled on a corner lot. Enter and experience special features that include a front office with French doors by the front door, which leads to the living room and kitchen. Create memories in this cook's kitchen with a large center island, a breakfast/buffet bar, ample working space, A+ storage, and recessed lighting. The primary bedroom downstairs has double vanities, a separate shower, and a spacious closet with access to the utility room. Relax or entertain on the large wrap-around, covered patio after a fun time at the pool, scenic trails, or parks nearby. Easy access to major thoroughfares—71, 183, and IH 35—downtown, and the airport. Check it out! This is a Fannie Mae HomePath property. **Buyers, complete the HomePath Ready Buyer homeownership course on Homepath. Attach certificate to offer up to 3% closing cost assistance. Check HomePath for more details. Restrictions apply.**
Location
State TX
County Travis
Area 11
Rooms
Main Level Bedrooms 1
Interior
Interior Features Pantry, Primary Bedroom on Main
Heating Central, Natural Gas
Cooling Central Air
Flooring Carpet, Vinyl
Fireplace Y
Appliance Dishwasher, Microwave, Free-Standing Gas Range, Stainless Steel Appliance(s), Water Heater
Exterior
Exterior Feature Gutters Full
Garage Spaces 2.0
Fence Privacy, Wood
Pool None
Community Features Cluster Mailbox, Common Grounds, Curbs, Pool, Sidewalks, Street Lights, Trail(s)
Utilities Available Electricity Connected, Natural Gas Connected, Sewer Connected, Water Connected
Waterfront Description None
View Pool
Roof Type Shingle
Accessibility Central Living Area
Porch Patio, Wrap Around
Total Parking Spaces 4
Private Pool No
Building
Lot Description Corner Lot, Curbs, Level, Public Maintained Road, Trees-Small (Under 20 Ft)
Faces Northeast
Foundation Slab
Sewer Public Sewer
Water Public
Level or Stories Two
Structure Type HardiPlank Type
New Construction No
Schools
Elementary Schools Hillcrest
Middle Schools Ojeda
High Schools Del Valle
School District Del Valle Isd
Others
HOA Fee Include Common Area Maintenance
Restrictions City Restrictions,Deed Restrictions
Ownership Fee-Simple
Acceptable Financing Cash, FHA, USDA Loan, VA Loan
Tax Rate 1.7506
Listing Terms Cash, FHA, USDA Loan, VA Loan
Special Listing Condition Real Estate Owned
Read Less
Bought with 620 Realtors
NEARBY SCHOOLS & BUSINESSES
GET MORE INFORMATION